
New Construction
Address
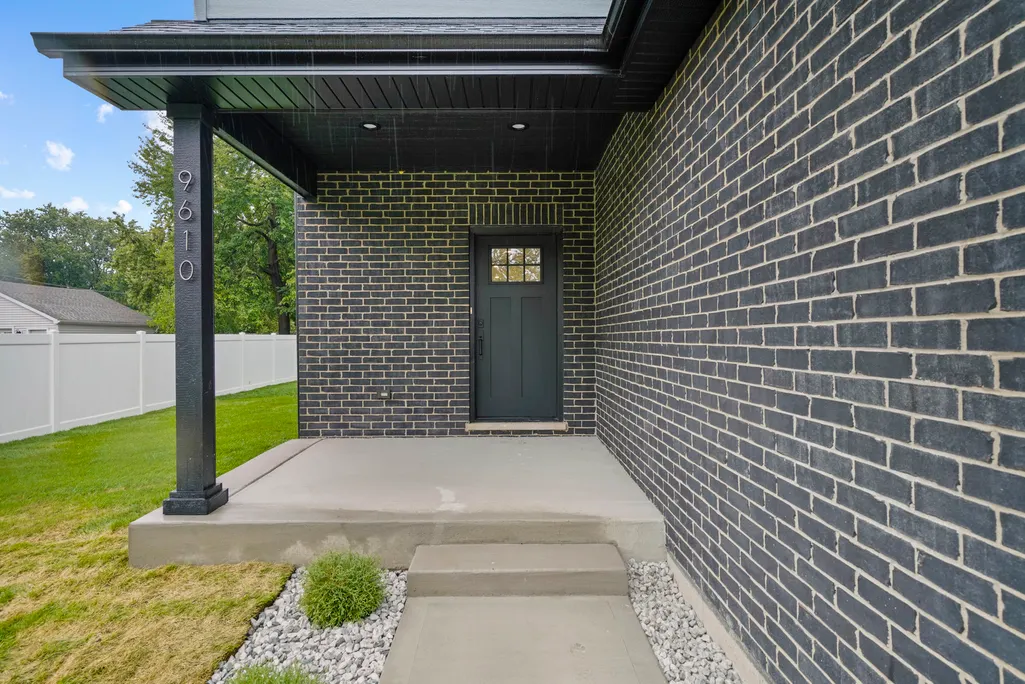
9610 W 57th Street, Countryside, IL
Price
$ 849,000
Property Attributes
- MLS#12746656
- TypeSingle Family
- Listing Status Active
- CountyCOOK
- CityCountryside
- AreaCountryside
- Zip60525
- Style
- Year Built2026
- Taxes$ 1274
- Price$ 849,000
- Bedrooms4
- Full Bathrooms3
- Half Bathrooms1
- Sqr Footage3014
Data Source:
Midwest Real Estate Data (MRED)
Property Description
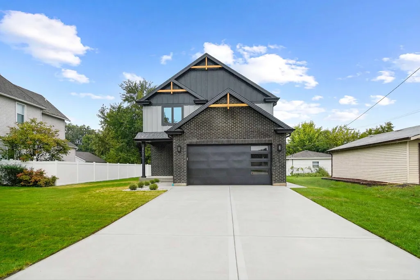
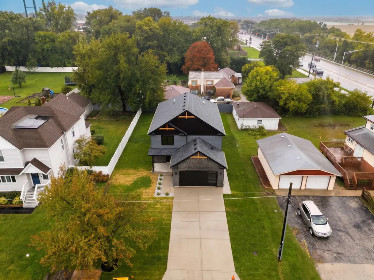
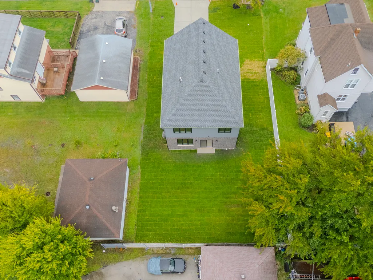
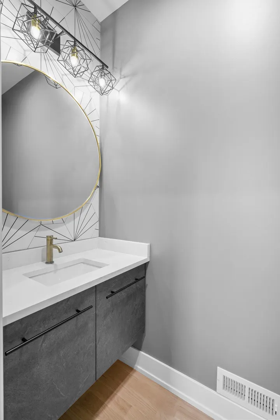
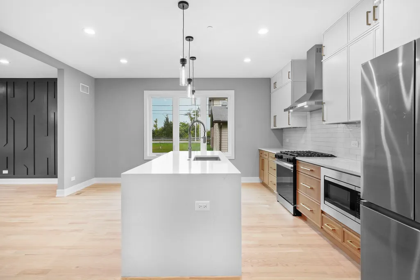
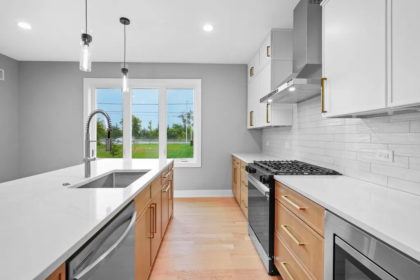
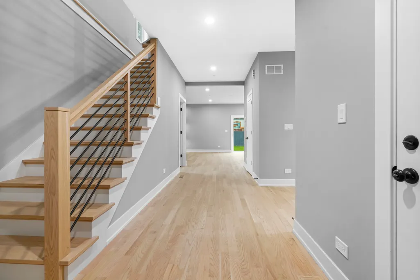
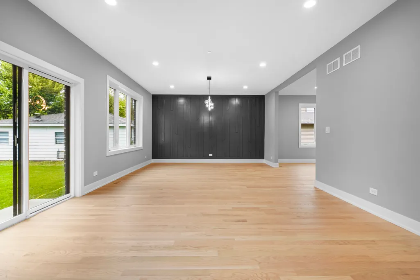
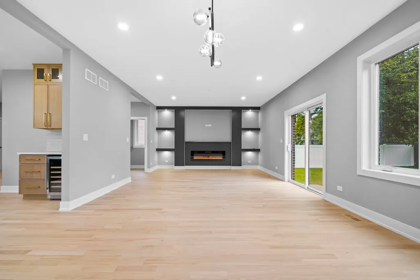
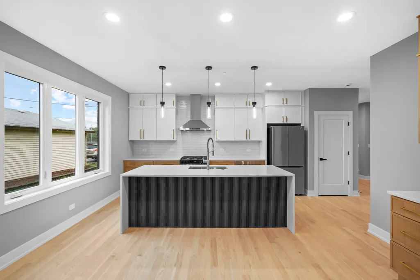
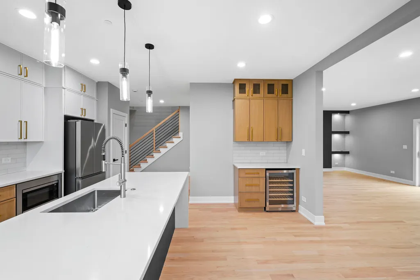
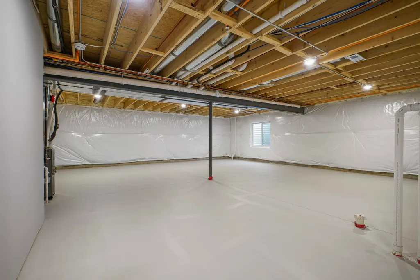
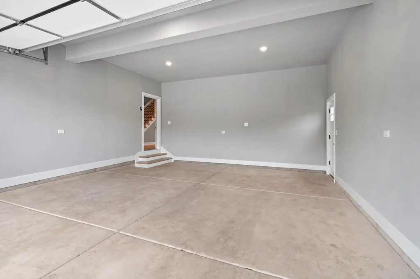
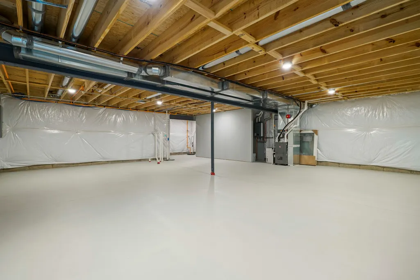
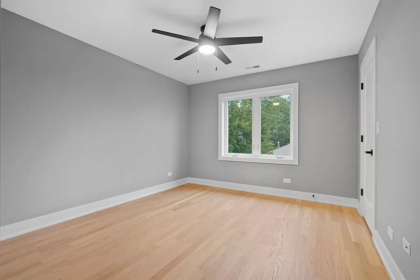
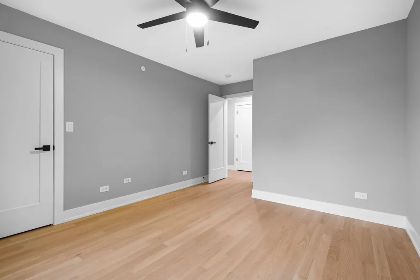
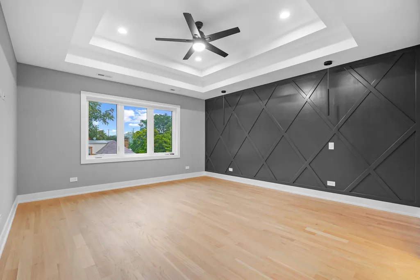
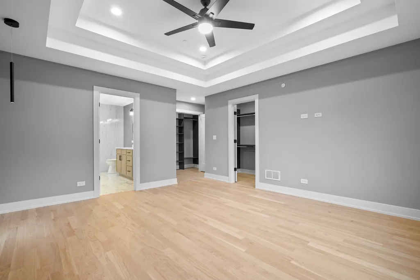
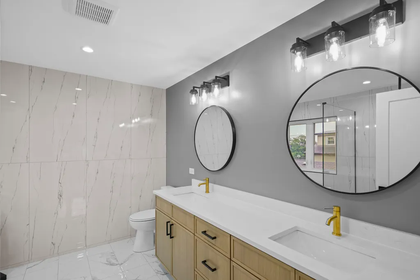
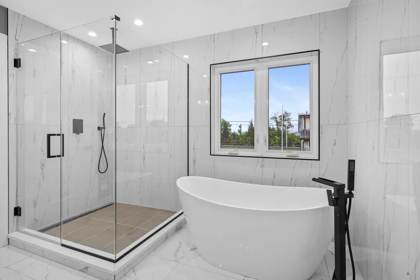
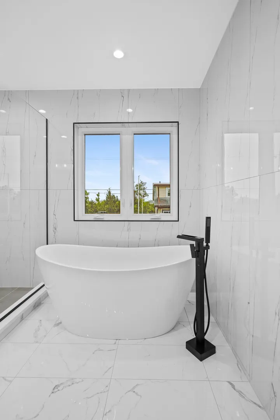
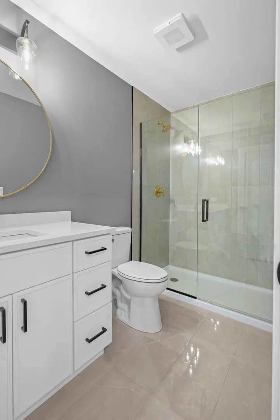
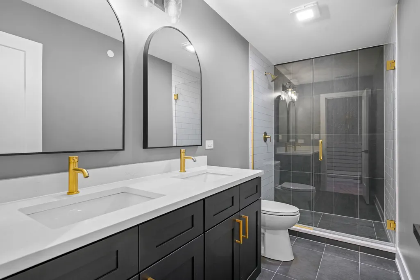
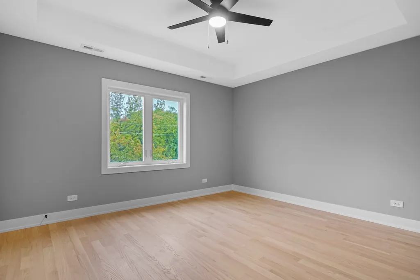
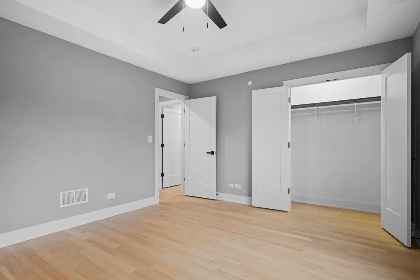
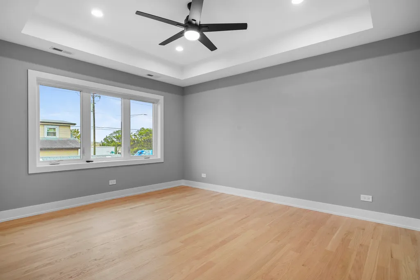
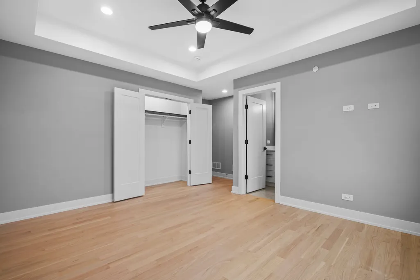
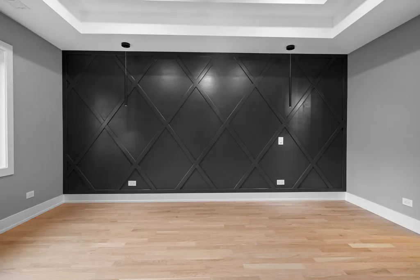
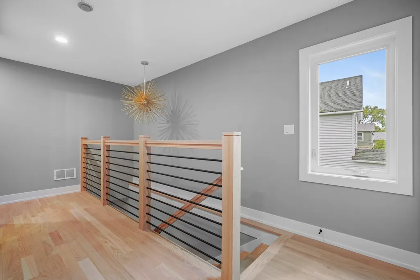
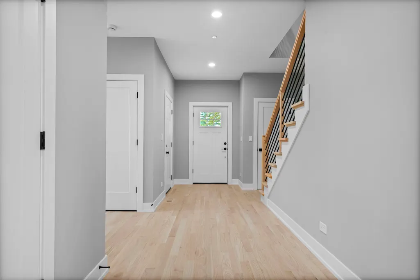
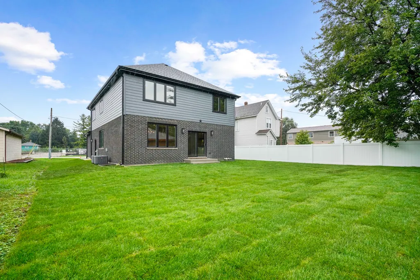
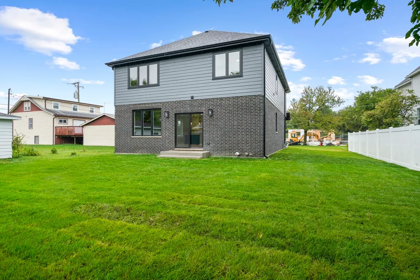
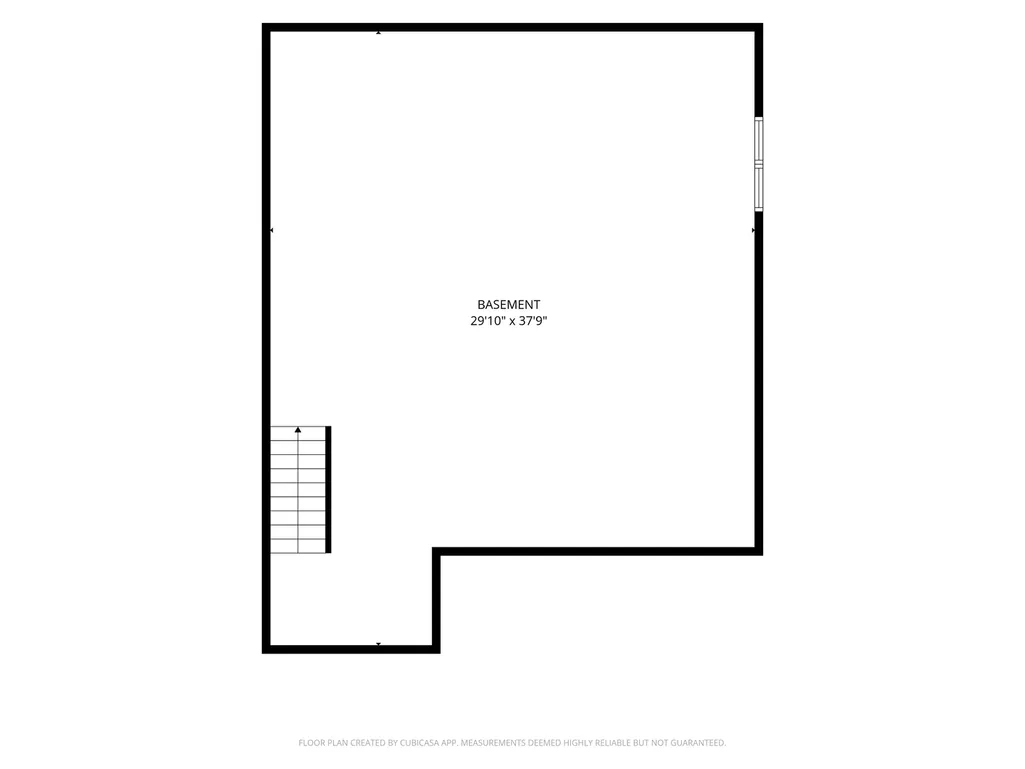
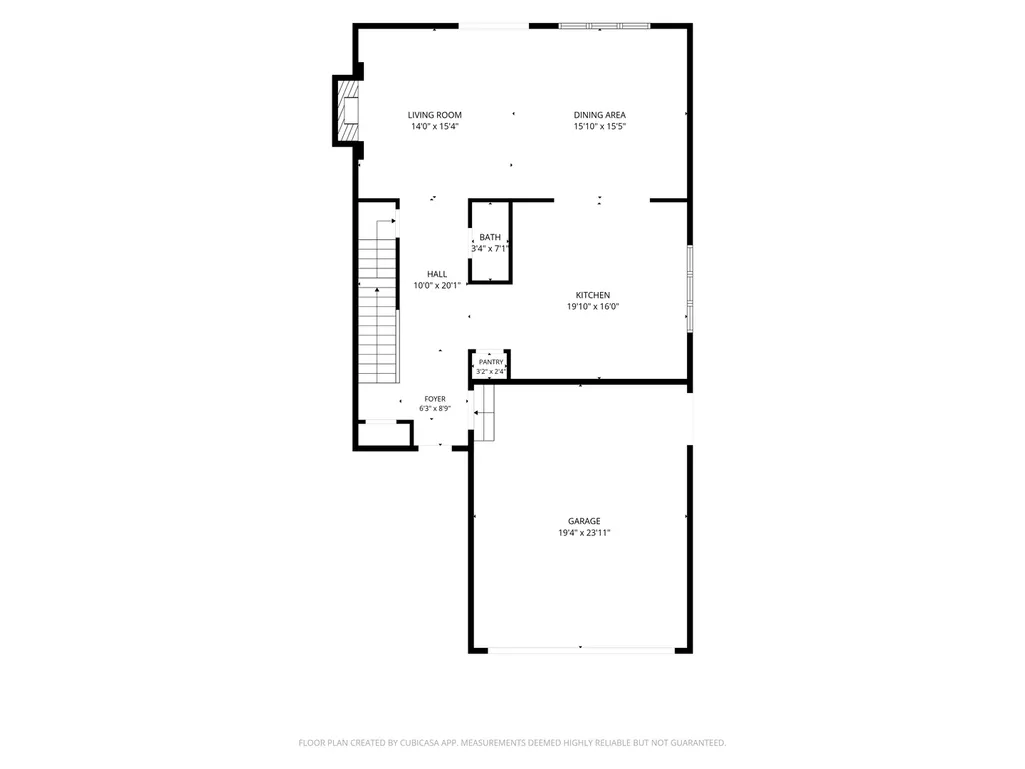
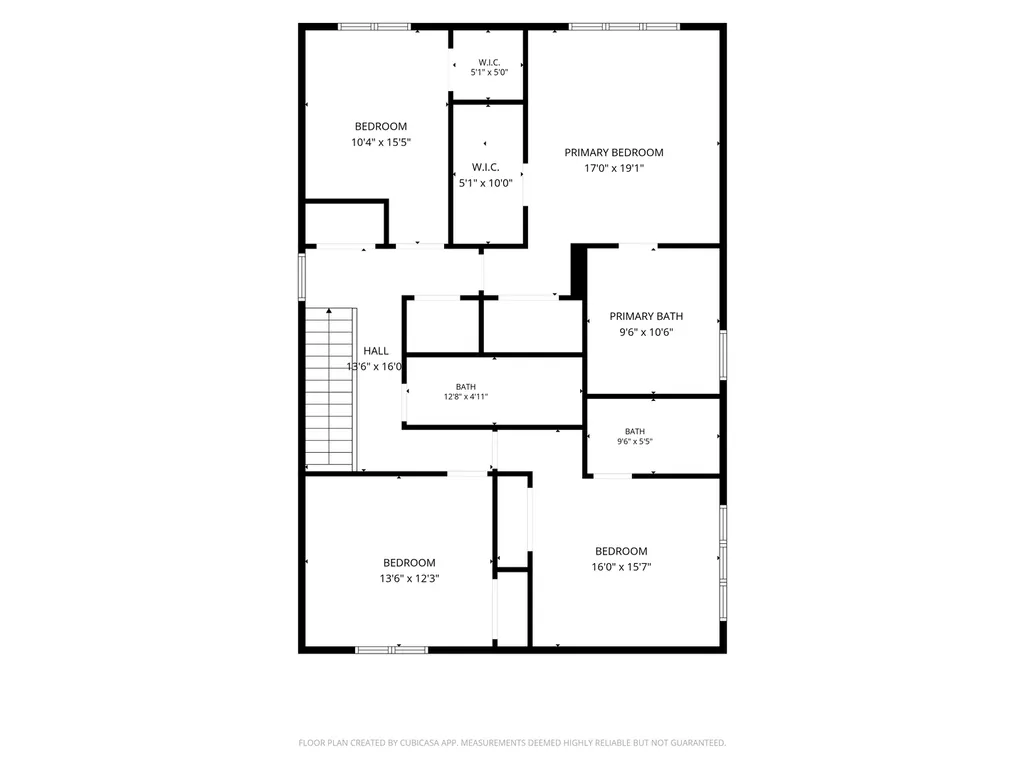
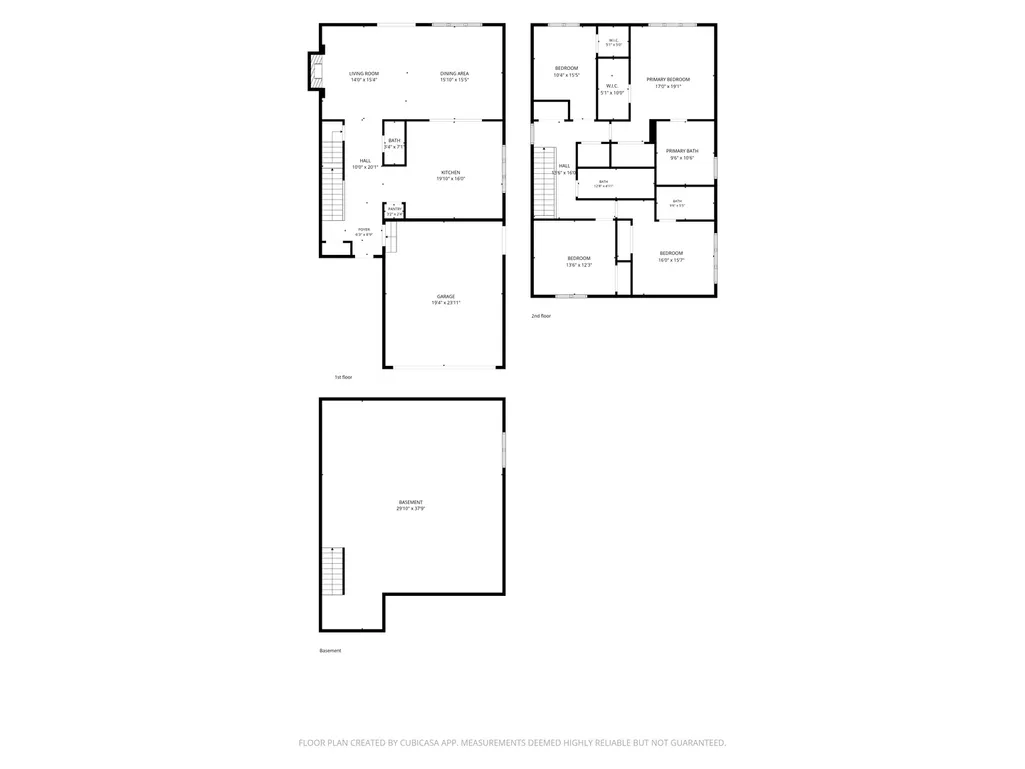
Welcome to 9610 W 57th Street, a beautifully designed 4-bedroom, 3.1-bath home offering modern finishes, generous living space, and an impressive open-concept layout. The main level features hardwood floors, contemporary lighting, custom accent walls, and a spacious living and dining area highlighted by a sleek fireplace. The stunning kitchen showcases an oversized quartz island, two-tone cabinetry, stainless steel appliances, abundant storage, a beverage refrigerator, and stylish gold accents. Upstairs, the expansive primary suite offers two walk-in closets and a spa-inspired bath with a freestanding soaking tub, oversized glass shower, dual vanities, and designer tile. Three additional bedrooms and beautifully finished baths complete the second floor. The large unfinished basement provides excellent potential for additional living space, a home gym, theater, or recreation area. Outside, enjoy a spacious backyard, fresh landscaping, wide concrete driveway, and attached 2-car garage. Thoughtful design, high-end finishes, and exceptional space make this Countryside home truly move-in ready.
| High School |
|---|
| Lyons Twp High School |
| Price History | |
|---|---|
| 10/2/2026 | Listed $849,000 |
General Features
| Living Area | 3014 |
|---|---|
| Sewer | Public Sewer |
| Heating | Natural Gas |
| Cooling | Central Air |
| Possession | Closing |
| Garage Spaces | 2 |
| Association Fee Includes | None |
| Construction Materials | Brick |
| Year Built | 2026 |
| Township | Lyons |
| Tax Year | 2023 |
| Ownership | Fee Simple |
| Assoc Fee Paid Per | Not Applicable |
| County | Cook |
| New Construction | Yes |
| Property Type | Residential |
| Total Rooms | 6 |
| Full Baths | 3 |
| Status | Active |
| Directions | From La Grange Rd,turn east onto W 57th St. Continue to 9610 W 57th St; property will be on the left. |
| High School | Lyons Twp High School |
| City | Countryside |
| High School District | 204 |
| MLS Area | Countryside |
| Tax Annual Amount | 1274 |
| Standard Status | Active |
| Middle/Junior School District | 105 |
| Elementary School District | 105 |
| Property Type | Detached Single |
Interior Features
| Basement | Unfinished,Full |
|---|---|
| Half Baths | 1 |
| Total Bedrooms | 4 |
| Room Type | No additional rooms |
| LivingAreaSource | Builder |
| Total Baths | 4 |
| Bedrooms Possible | 4 |
Exterior Features
| Parking Features | Yes,Garage Owned,Attached,Garage |
|---|---|
| Water Source | Lake Michigan |
| Total Parking | 2 |
| Lot Dimensions | 62X133 |
| Waterfront Y/N | No |
Amenities
- Foreclosure
- Views
- Short Sale
- New Construction
- Adult 55+
- Lease To Own
- No HOA Fees
- Furnished
- Primary On Main
- Air Conditioning
- Seller Finance
- Green
- Fixer Upper
- Horse
- Golf
- Fireplace
- Deck
- Garage
- Basement
- Pool
Property vs Single Family Average in 60525
Price
Taxes
Year Built
Visits
 Midwest Real Estate Data (MRED) All information deemed reliable but not guaranteed. All properties are subject to prior sale, change or withdrawal. Neither listing broker(s) or information provider(s) shall be responsible for any typographical errors, misinformation, misprints and shall be held totally harmless. Listing(s) information is provided for consumer's personal, non-commercial use and may not be used for any purpose other than to identify prospective properties consumers may be interested in purchasing. The data relating to real estate for sale on this website comes in part from the Internet Data Exchange program of the Multiple Listing Service. Real estate listings held by brokerage firms other than Real People Realty may be marked with the Internet Data Exchange logo and detailed information about those properties will include the name of the listing broker(s) when required by the MLS. Copyright ©2026 All rights reserved.Based on information submitted to the MLS GRID as of November 3, 2026 3:15 PM UTC All data is obtained from various sources and may not have been verified by broker or MLS GRID. Supplied Open House Information is subject to change without notice.
Data is updated as of November 3, 2026 3:15 PM UTC
