
New Construction - Primary on Main
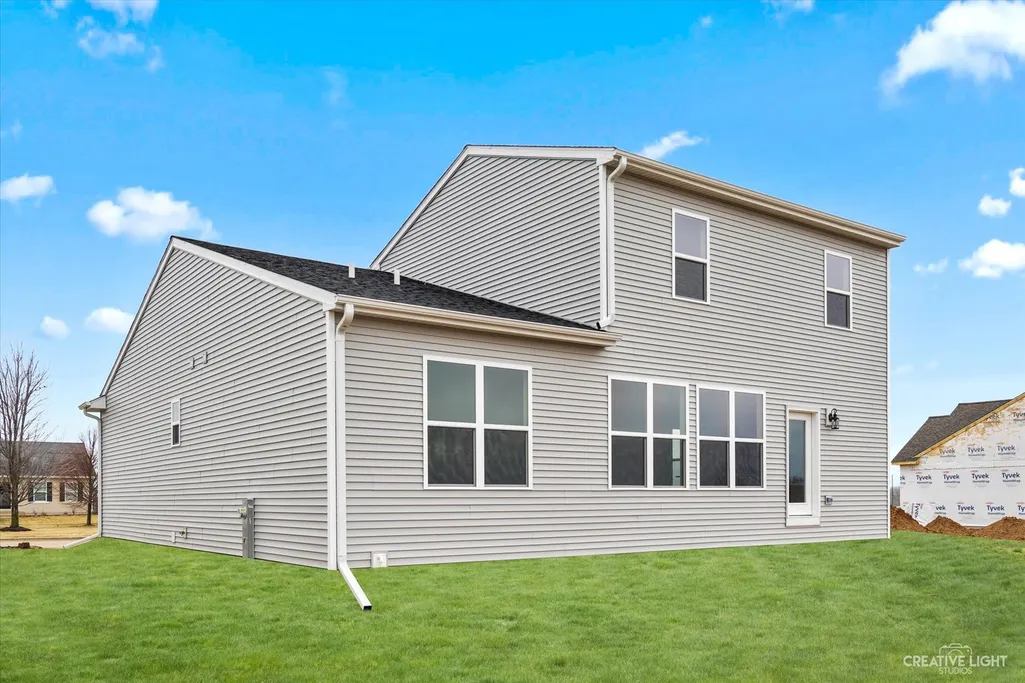
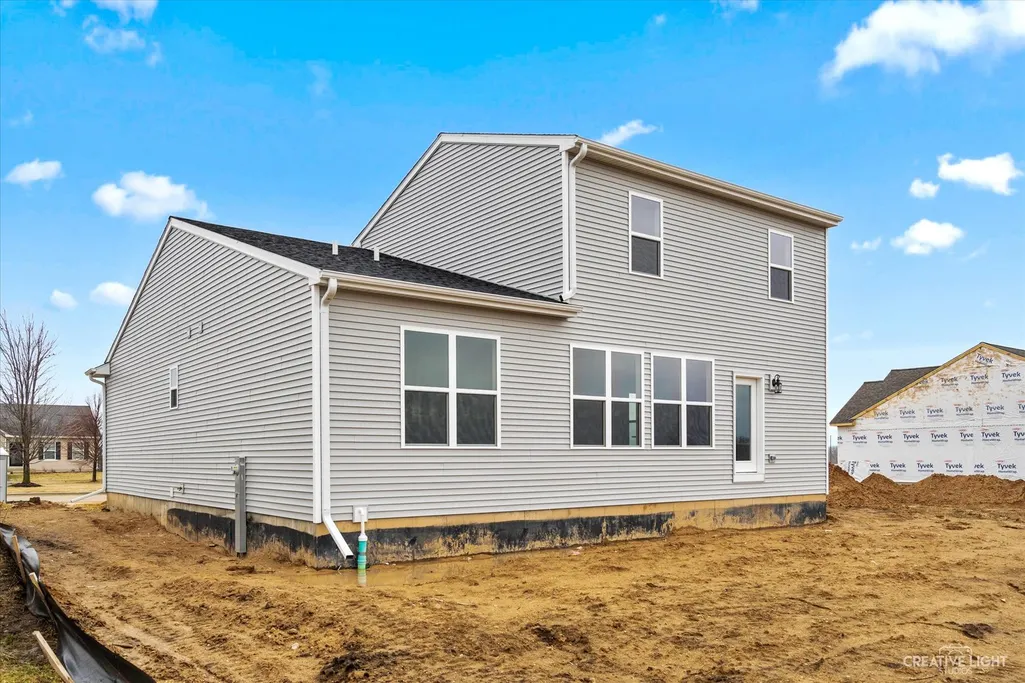
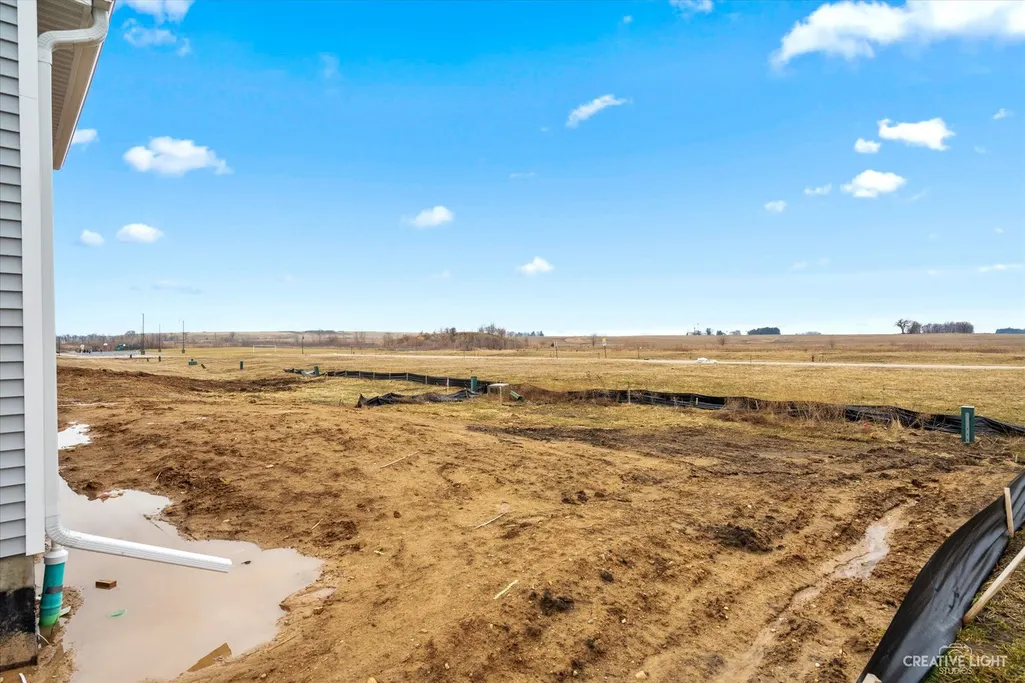
Address
774 Cascade Drive, Marengo, IL
Price
$ 414,900
Property Attributes
- MLS#12783360
- TypeSingle Family
- Listing Status Active
- CountyMCHENRY
- CityMarengo
- AreaHarmony - Marengo
- NeighborhoodDeerpass
- Zip60152
- Style
- Year Built2027
- Taxes$ 406
- Price$ 414,900
- Bedrooms4
- Full Bathrooms2
- Half Bathrooms1
- Sqr Footage2330
- Lot Size0.343 Acres
Data Source:
Midwest Real Estate Data (MRED)
Property Description
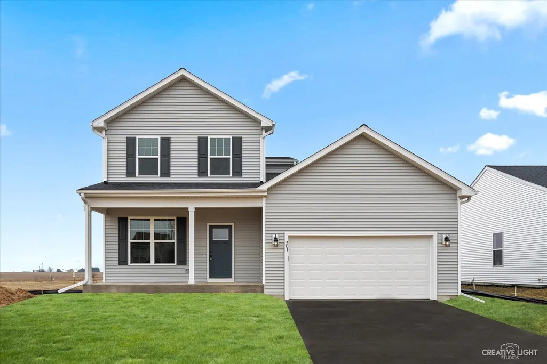
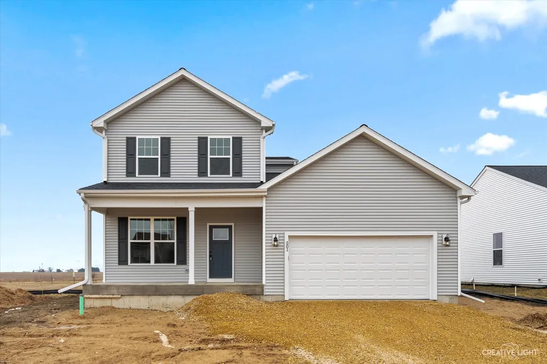
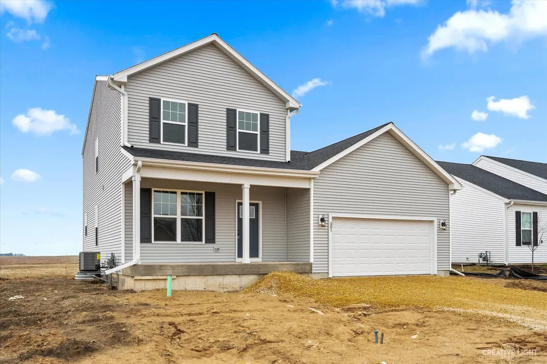
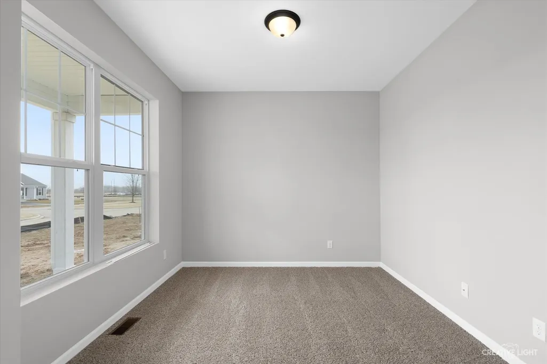
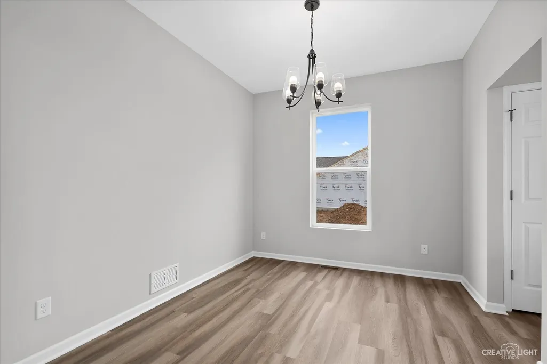
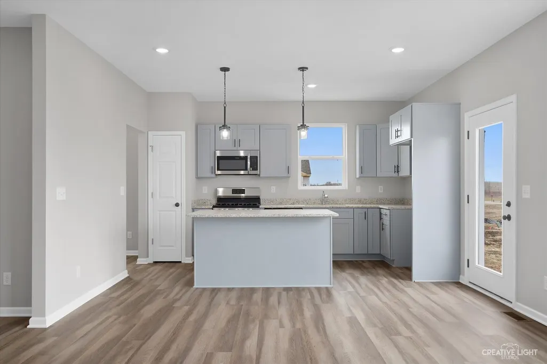
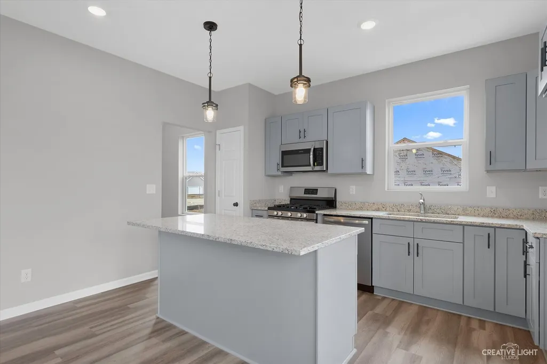
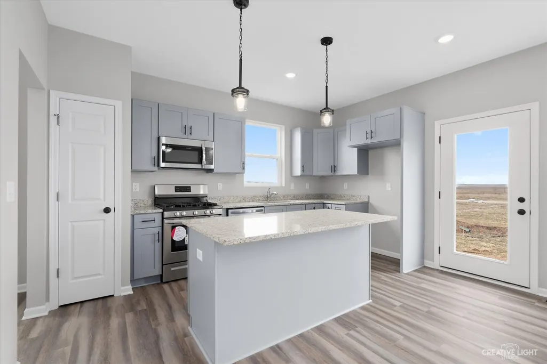
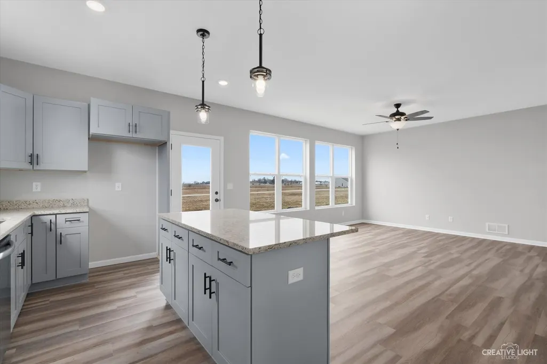
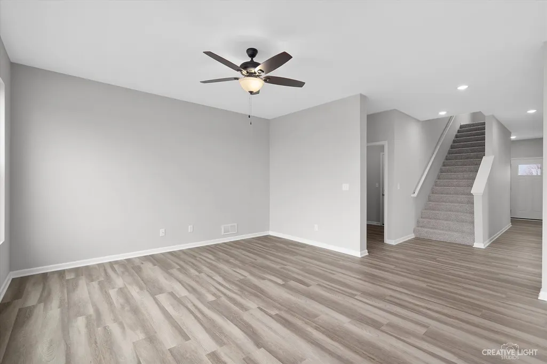
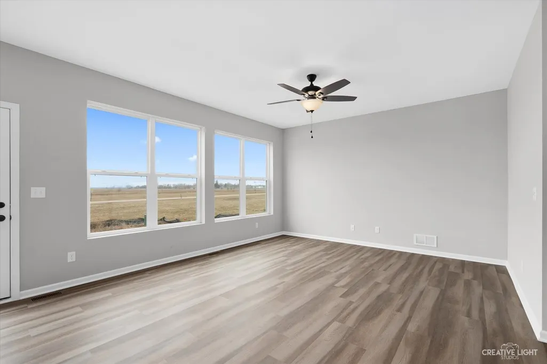
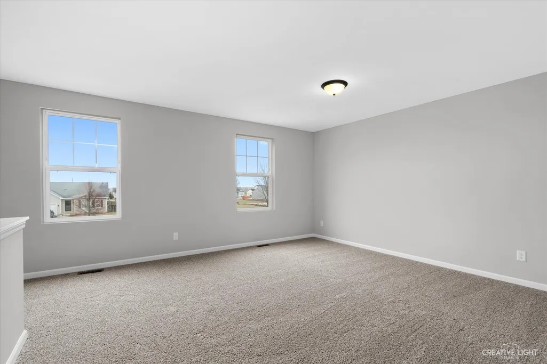
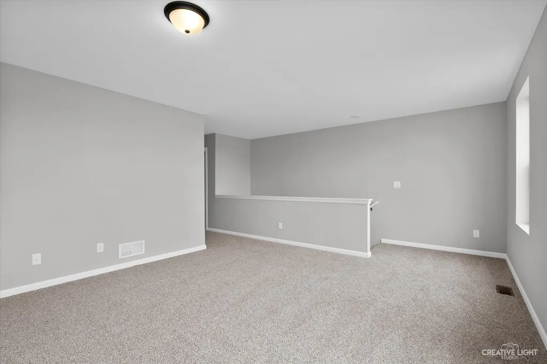
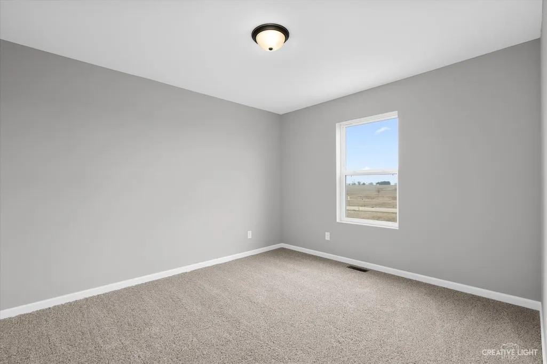
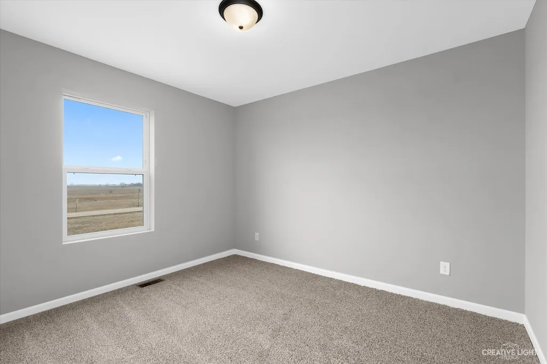
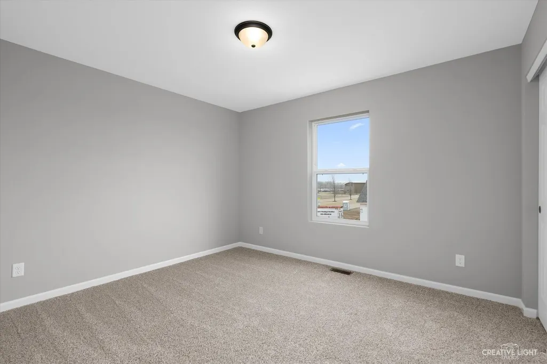
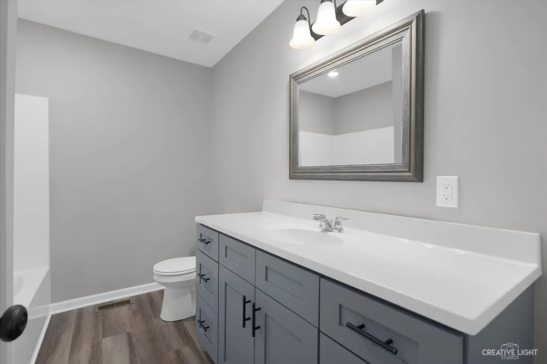
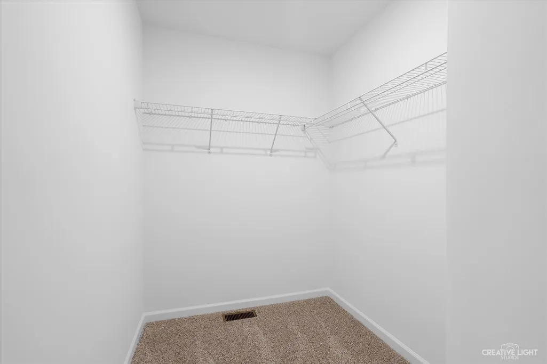
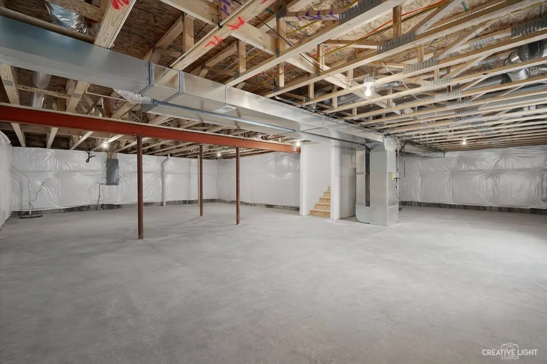
AMAZING, TWO-STORY HAMILTON MODEL WITH A BEAUTIFUL OPEN CONCEPT!!! Fantastic new construction project in the desirable Deerpass Estates! 4 BR, 2.5 BATH home with stunning features throughout! First-floor primary bedroom! The home also features both an office and loft! The kitchen includes beautiful white or gray cabinetry, granite countertops, pantry space and an island with barstool seating that opens into your dining and great room! This is not your average new build! Durable luxury vinyl plank flooring in the main living spaces. Completely upgraded throughout with amazing materials and neutral finishes throughout! Features satin nickel lighting or aged bronzed hardware! Still time to choose your interior selections! The partial basement is ready for your creative finishing ideas! HOME TO BE COMPLETED 7 MONTHS FROM CONTRACT!
| Elementary School | Middle School | High School |
|---|---|---|
| Locust Elementary School | Marengo Community Middle School | Marengo High School |
| Price History | |
|---|---|
| 10/27/2026 | Listed $414,900 |
General Features
| Living Area | 2330 |
|---|---|
| Sewer | Public Sewer |
| Heating | Gas,Forced Air |
| Cooling | Central Air |
| Possession | Closing |
| Roof | Asphalt |
| Appliances | Range,Microwave,Dishwasher,Disposal |
| Garage Spaces | 2 |
| Association Fee Includes | None |
| Construction Materials | Vinyl Siding |
| Year Built | 2027 |
| Electric | Circuit Breakers,200+ Amp Service |
| Township | Marengo |
| Tax Year | 2025 |
| Ownership | Fee Simple |
| Community Features | Curbs,Sidewalks,Street Lights,Street Paved |
| Assoc Fee Paid Per | Not Applicable |
| County | McHenry |
| New Construction | Yes |
| Property Type | Residential |
| Subdivision Name | Deerpass |
| Total Rooms | 9 |
| Full Baths | 2 |
| Status | Active |
| Directions | Telegraph St to Prospect St N to Beaver Pond Dr E to Cascade Dr N to Home |
| High School | Marengo High School |
| City | Marengo |
| High School District | 154 |
| MLS Area | Harmony / Marengo |
| Elementary School | Locust Elementary School |
| Tax Annual Amount | 406.84 |
| Middle/Junior High School | Marengo Community Middle School |
| Virtual Tour | https://my.matterport.com/show/?m=fZQJtZpxBB7&brand=0 |
| Standard Status | Active |
| Middle/Junior School District | 165 |
| Elementary School District | 165 |
| Property Type | Detached Single |
Interior Features
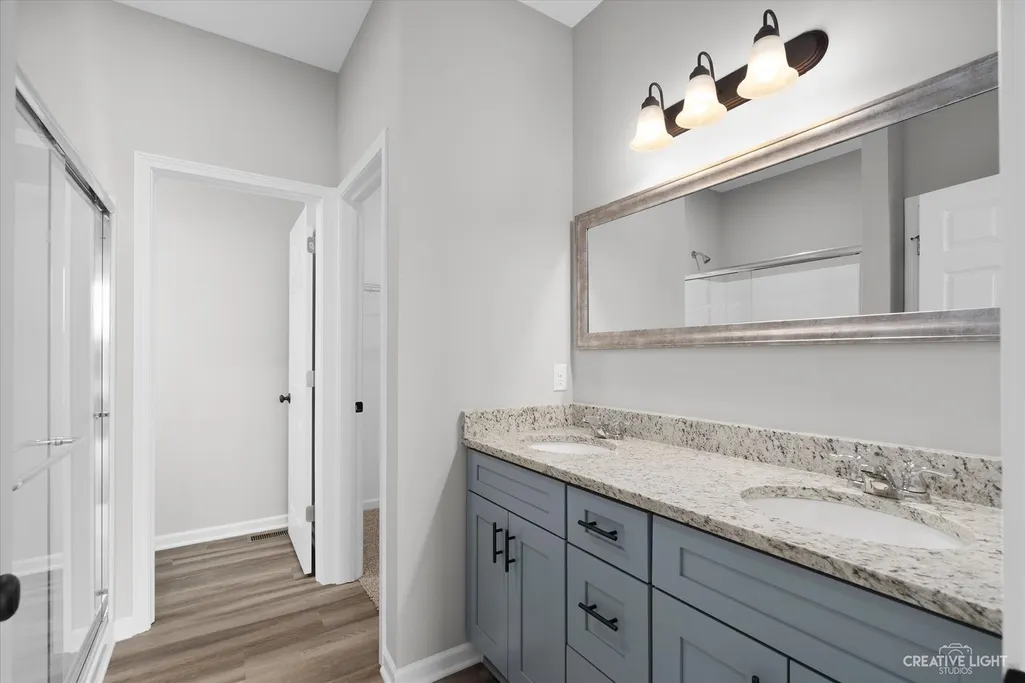
| Interior Amenities | 1st Floor Bedroom,1st Floor Full Bath,Built-in Features,Walk-In Closet(s),Open Floorplan,Separate Dining Room |
|---|---|
| Basement | Unfinished,Partial |
| Flooring | Carpet |
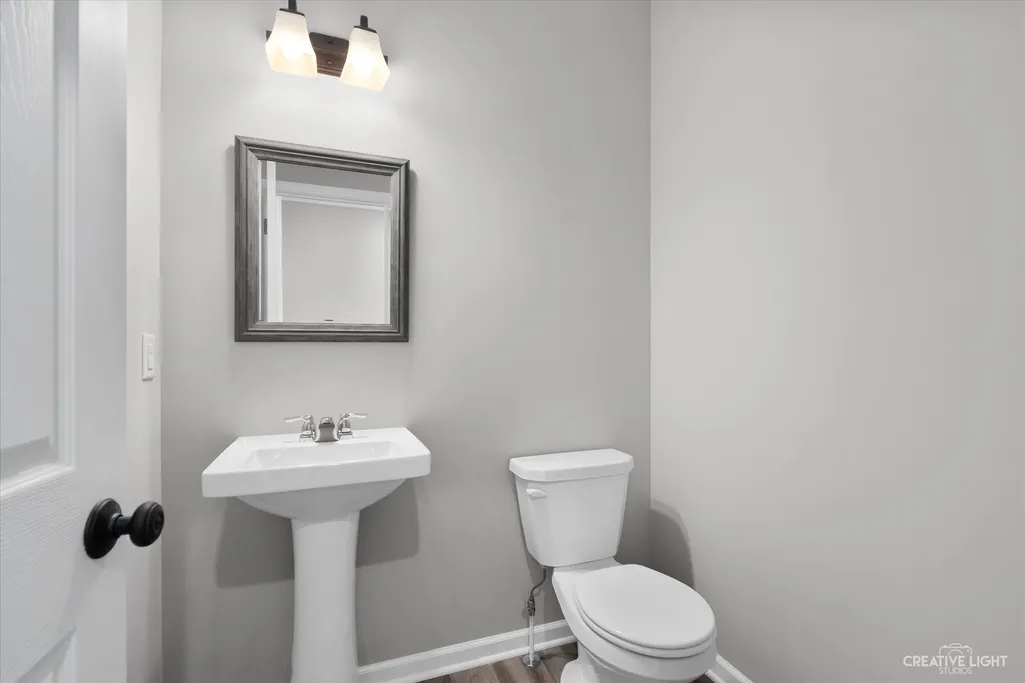
| Half Baths | 1 |
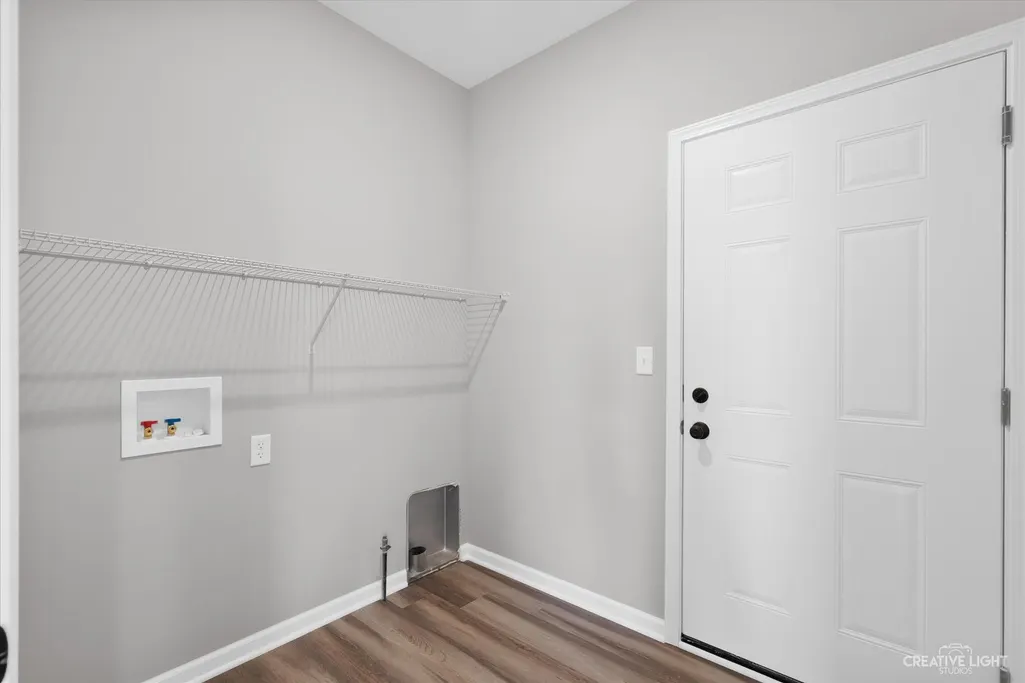
| Laundry Features | Main Level,Gas Dryer Hookup,In Unit |
| Total Bedrooms | 4 |
| Room Type | Den,Loft |
| LivingAreaSource | Builder |
| Total Baths | 3 |
| Bedrooms Possible | 4 |
Exterior Features
| Model | The Hamilton |
|---|---|
| Parking Features | Asphalt,Garage Door Opener,Yes,Garage Owned,Attached,Garage |
| Water Source | Public |
| Total Parking | 2 |
| Foundation Details | Concrete Perimeter |
| Lot Dimensions | 110X149X40X78X114 |
| Lot Size Acres | 0.343 |
| Waterfront Y/N | No |
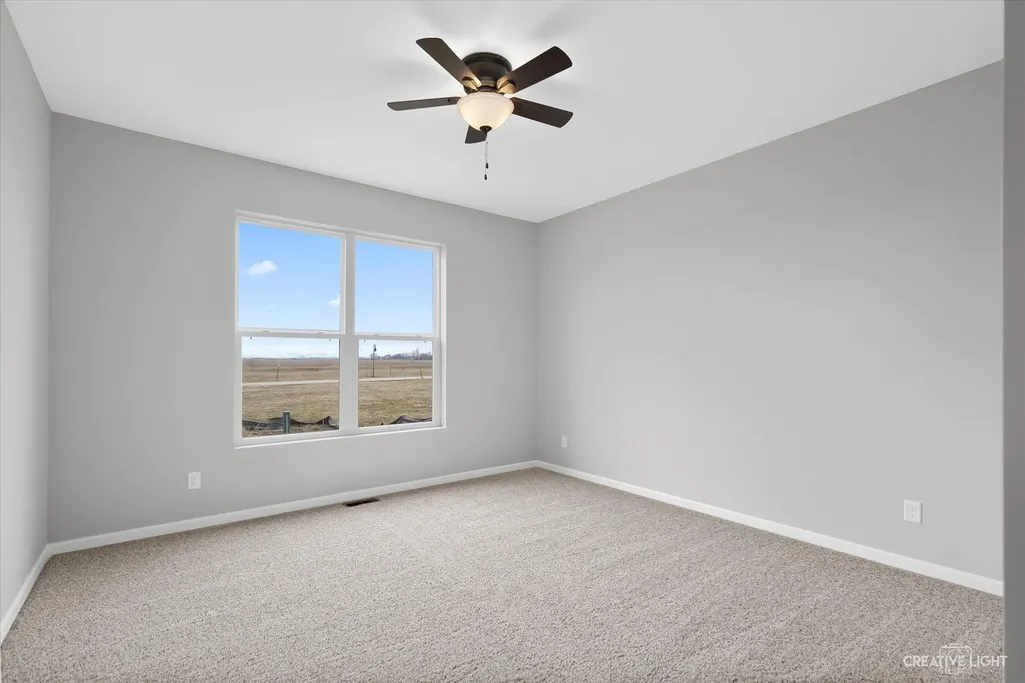
| Other Equipment | CO Detectors,Ceiling Fan(s),Sump Pump |
Amenities
- Foreclosure
- Views
- Short Sale
- New Construction
- Adult 55+
- Lease To Own
- No HOA Fees
- Furnished
- Primary On Main
- Air Conditioning
- Seller Finance
- Green
- Fixer Upper
- Horse
- Golf
- Fireplace
- Deck
- Garage
- Basement
- Pool
Property vs Single Family Average in 60152
Price
Taxes
Year Built
Visits

