
Primary on Main
Address
7 Juniper Lane, Ottawa, IL
Price
$ 649,000
Property Attributes
- MLS#12788032
- TypeSingle Family
- Listing Status Active
- CountyLASALLE
- CityOttawa
- AreaDanway - Dayton - Naplate - Ottawa - Prairie Cente
- NeighborhoodHeritage Harbor
- Zip61350
- StyleRanch
- Year Built2024
- Taxes$ 17273
- Price$ 649,000
- Bedrooms4
- Full Bathrooms3
- Half Bathrooms0
- Sqr Footage3095
Data Source:
Midwest Real Estate Data (MRED)
Property Description
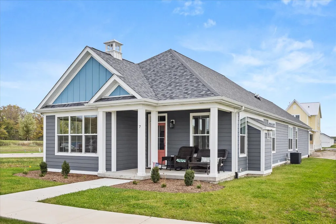
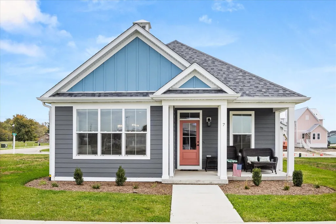
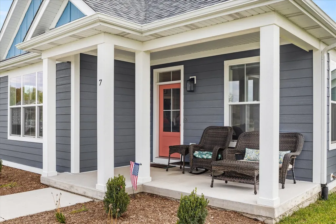
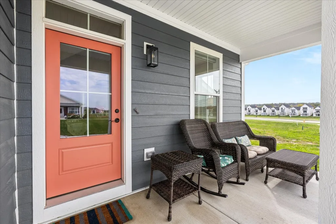
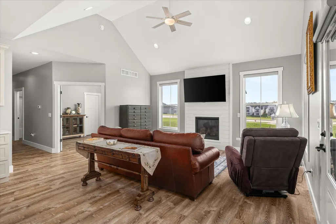
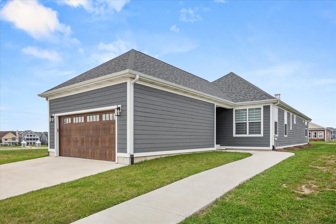
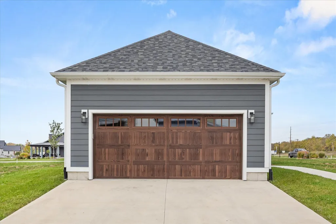
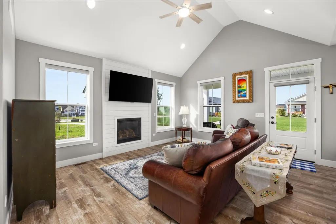
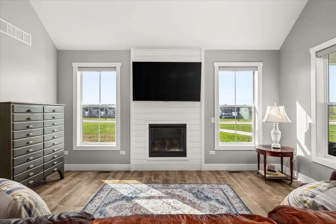
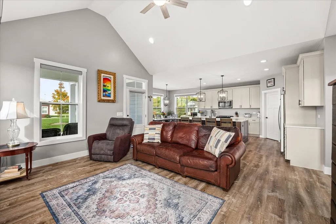
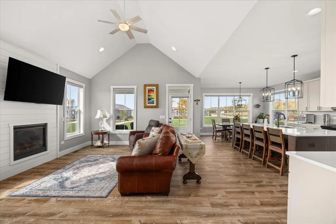
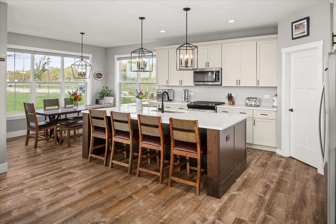
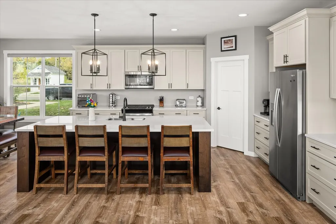
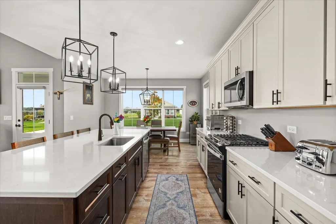
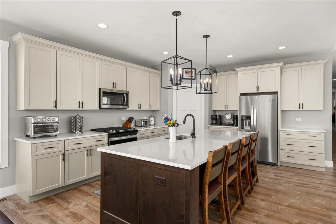
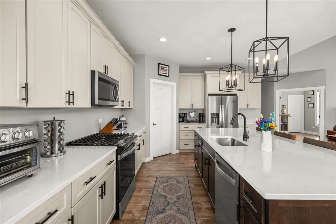
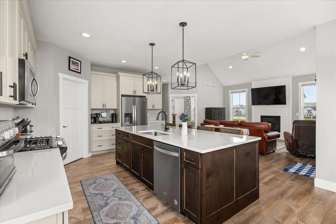
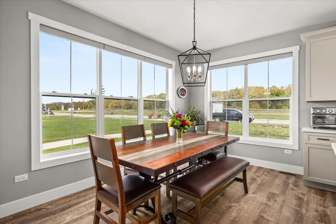
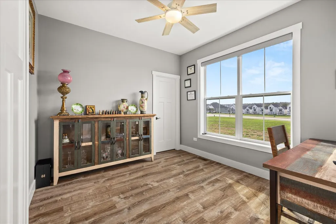
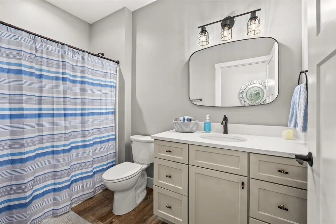
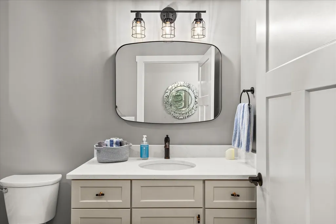
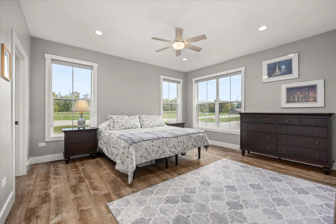
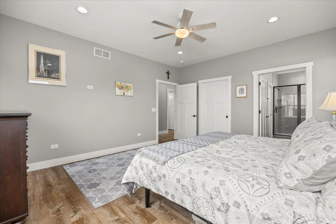
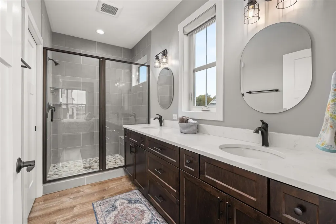
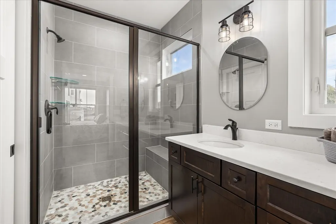
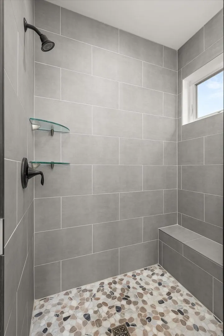
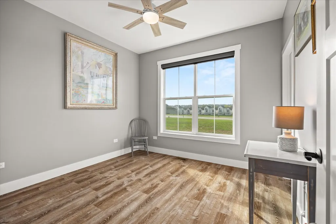
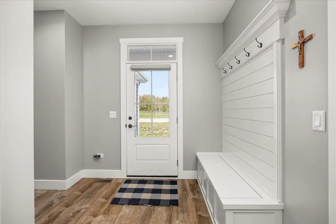
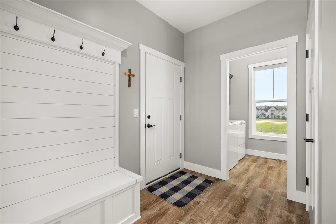
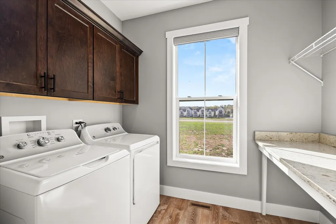
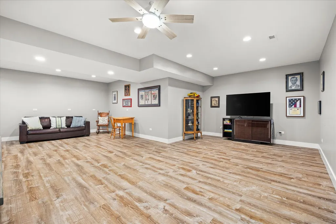
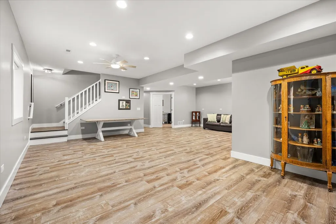
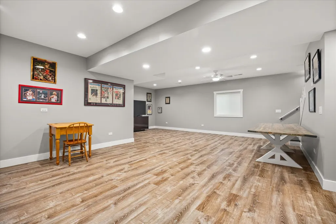
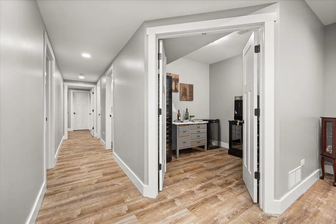
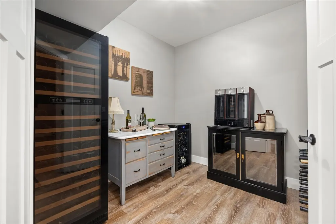
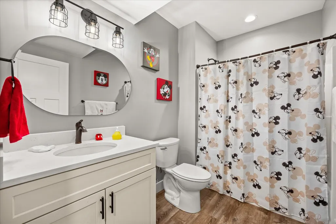
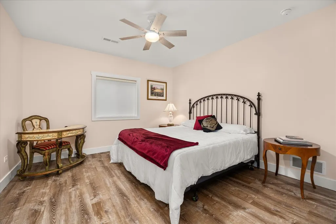
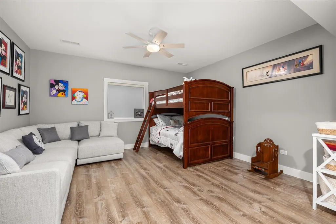
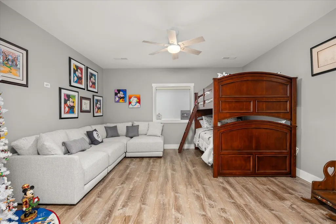
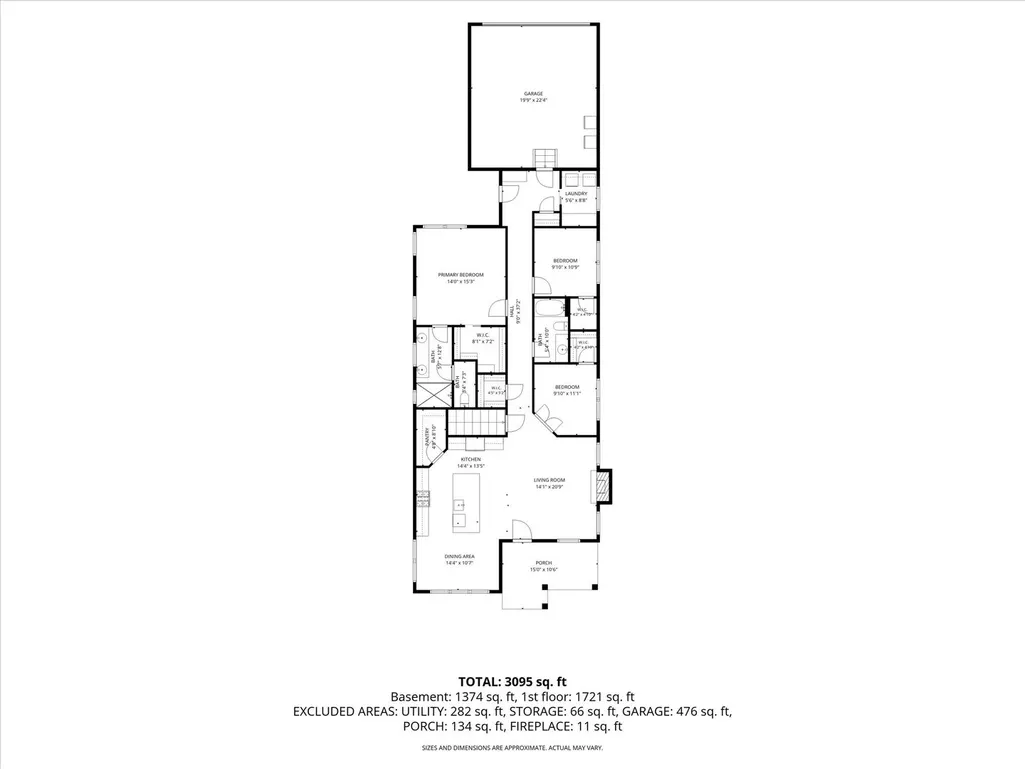
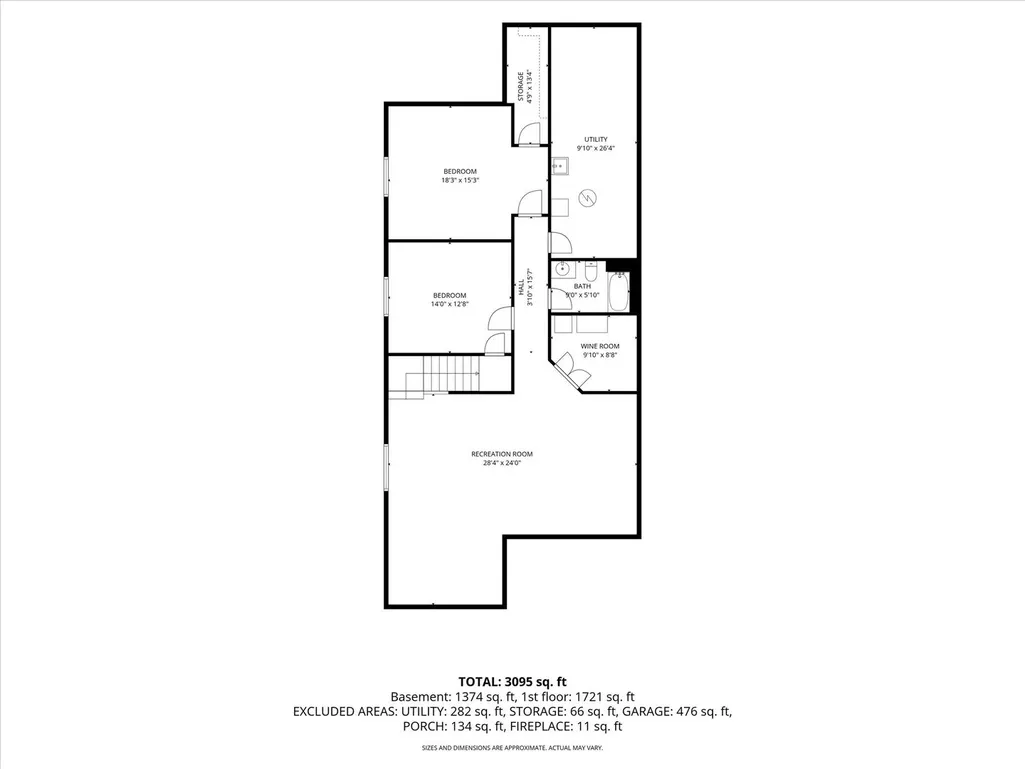
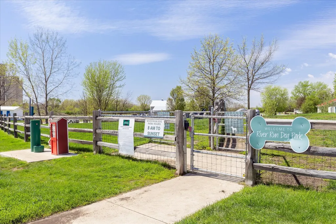
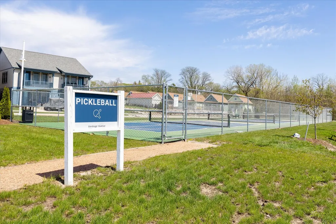
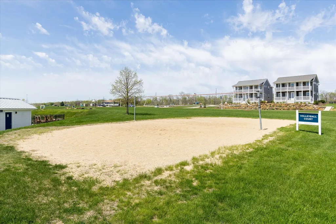
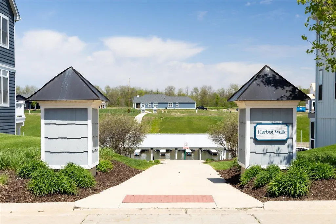
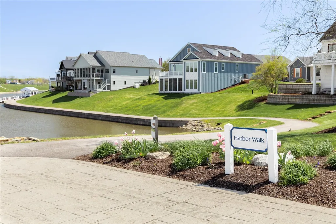
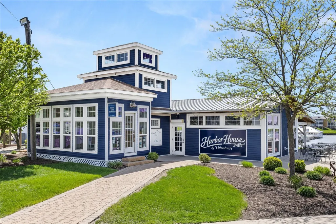
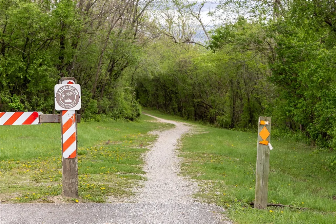
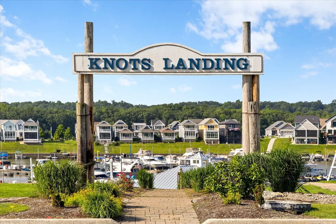
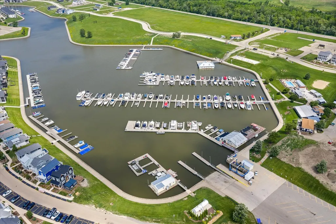
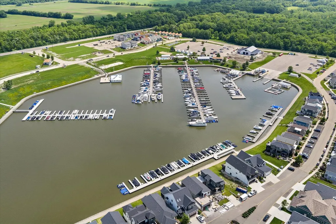
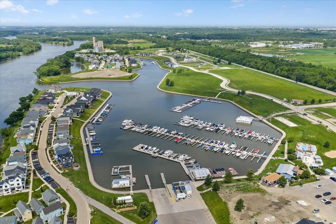
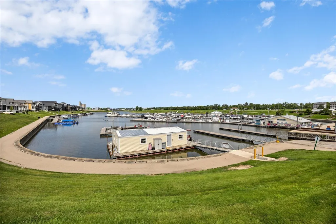
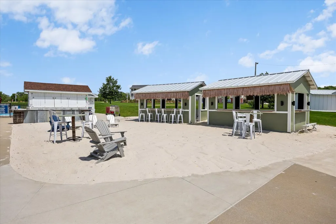
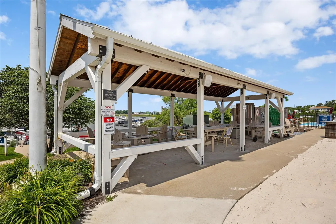
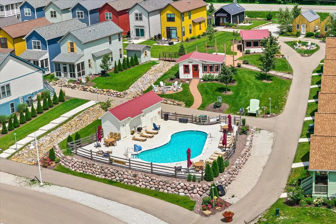
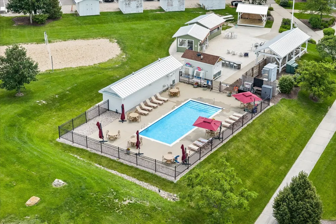
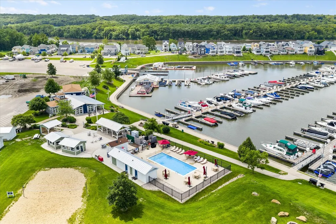
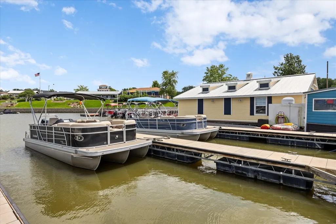
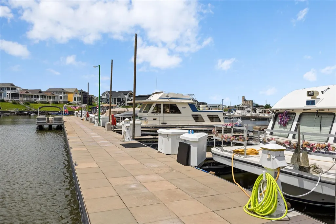
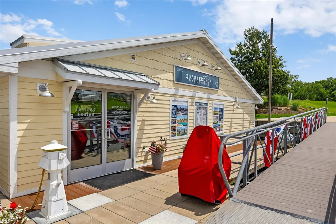
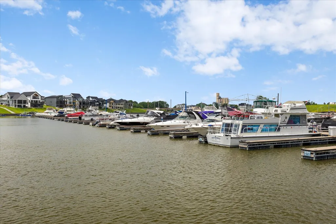
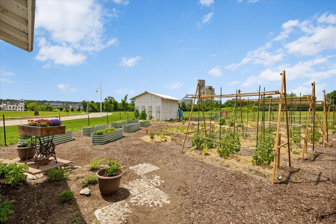
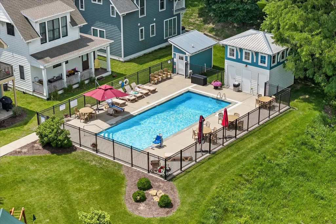
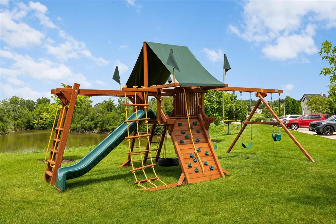
Ranch Living at Its Finest in Heritage Harbor! Come take a tour of this beautifully designed 4-bedroom, 3-bath ranch offering the perfect blend of comfort, style, and easy living! The open and inviting interior features a gas fireplace, luxury vinyl plank (LVP) flooring throughout with NO carpet, semi-custom cabinetry, and quartz countertops. Enjoy the convenience of first-floor laundry and a thoughtfully designed mudroom complete with a built-in bench and hooks to keep everything organized. The primary suite is designed for comfort, featuring a private bath with dual sinks, a walk-in tiled shower, and a separate water closet. Need extra flexibility? The den offers the perfect opportunity for a home office, hobby room, or even a potential fifth bedroom. The finished basement takes your living space to the next level! Gather in the spacious recreation room and create the ultimate entertainment area, whether you envision a home theater, workout room, game room, or cozy family retreat. Wine enthusiasts will love having a dedicated wine room, perfect for showcasing your collection and sharing favorite vintages with family and friends. Plenty of additional storage ensures there is room for everything. Step outside and unwind on the welcoming front porch overlooking peaceful green space-the perfect spot for your morning coffee or evening relaxation. Located in the sought-after marina resort community of Heritage Harbor, this home offers more than just a place to live; it offers a lifestyle! Enjoy community walking trails, an on-site restaurant, pickleball, community pools, a dog park, and so much more. Whether you're looking for the perfect vacation getaway or ready to make resort living your everyday lifestyle, this home is ready to welcome you. Why wait for vacation when you can live it every day?
| Elementary School | High School |
|---|---|
| Rutland Elementary School | Ottawa Township High School |
| Price History | |
|---|---|
| 10/17/2026 | Listed $649,000 |
General Features
| Living Area | 3095 |
|---|---|
| Sewer | Public Sewer |
| Heating | Gas |
| Cooling | Central Air |
| Possession | Closing |
| Roof | Asphalt |
| Appliances | Range,Microwave,Dishwasher,Refrigerator,Washer,Dryer,Disposal,Stainless Steel Appliance(s) |
| HOA Fee | 205 |
| Garage Spaces | 2 |
| Association Fee Includes | Insurance,Pool,Scavenger,Other |
| Architectural Style | Ranch |
| Construction Materials | Fiber Cement |
| Year Built | 2024 |
| Township | Rutland |
| Tax Year | 2025 |
| Ownership | Fee Simple w/ HO Assn. |
| Community Features | Park,Pool,Dock,Curbs,Sidewalks,Street Lights,Street Paved |
| Assoc Fee Paid Per | Monthly |
| County | LaSalle |
| New Construction | No |
| Property Type | Residential |
| Energy Efficient | Water Heater |
| Subdivision Name | Heritage Harbor |
| Total Rooms | 9 |
| Full Baths | 3 |
| Status | Active |
| Directions | Head south on IL-71. Continue onto Rt 6. Turn left onto N 2871st Rd (Old Chicago Road). Turn left onto Canal Road. Turn right onto Great Loop West Dr. Home is on left,across from Dog Park. |
| High School | Ottawa Township High School |
| City | Ottawa |
| High School District | 140 |
| MLS Area | Danway / Dayton / Naplate / Ottawa / Prairie Center |
| Elementary School | Rutland Elementary School |
| Tax Annual Amount | 17273 |
| Standard Status | Active |
| Middle/Junior School District | 230 |
| Elementary School District | 230 |
| Property Type | Detached Single |
Interior Features
| Interior Amenities | Vaulted Ceiling(s),1st Floor Bedroom,1st Floor Full Bath,Walk-In Closet(s),Open Floorplan,Pantry,Quartz Counters |
|---|---|
| Basement | Finished,Full |
| Total Fireplaces | 1 |
| Fireplace Features | Heatilator |
| Laundry Features | Main Level |
| Total Bedrooms | 3 |
| Room Type | Office,Utility Room-Lower Level,Storage,Pantry,Walk In Closet,Other Room |
| LivingAreaSource | Builder |
| Total Baths | 3 |
| Bedrooms Possible | 4 |
| Bathroom | Double Sink |
Exterior Features
| Model | Tulip |
|---|---|
| Parking Features | Concrete,Garage Door Opener,Yes,Garage Owned,Attached,Garage |
| Water Source | Public |
| Total Parking | 2 |
| Foundation Details | Concrete Perimeter |
| Lot Dimensions | 40x116 |
| Waterfront Y/N | No |
| Other Equipment | CO Detectors,Ceiling Fan(s),Sump Pump |
Amenities
- Foreclosure
- Views
- Short Sale
- New Construction
- Adult 55+
- Lease To Own
- No HOA Fees
- Furnished
- Primary On Main
- Air Conditioning
- Seller Finance
- Green
- Fixer Upper
- Horse
- Golf
- Fireplace
- Deck
- Garage
- Basement
- Pool
Property vs Single Family Average in 61350
Price
Taxes
Year Built
Visits

