
Open House Sun, Nov 15th 11:00 AM - 03:00 PM - Waterfront - New Construction
Address
4 Juniper Lane, Ottawa, IL
Price
$ 650,000
Property Attributes
- MLS#12791078
- TypeSingle Family
- Listing Status Active
- CountyLASALLE
- CityOttawa
- AreaDanway - Dayton - Naplate - Ottawa - Prairie Cente
- NeighborhoodHeritage Harbor
- Zip61350
- Style
- Year Built2026
- Taxes$ 204
- Price$ 650,000
- Bedrooms3
- Full Bathrooms2
- Half Bathrooms1
- Sqr Footage1708
Data Source:
Midwest Real Estate Data (MRED)
Property Description
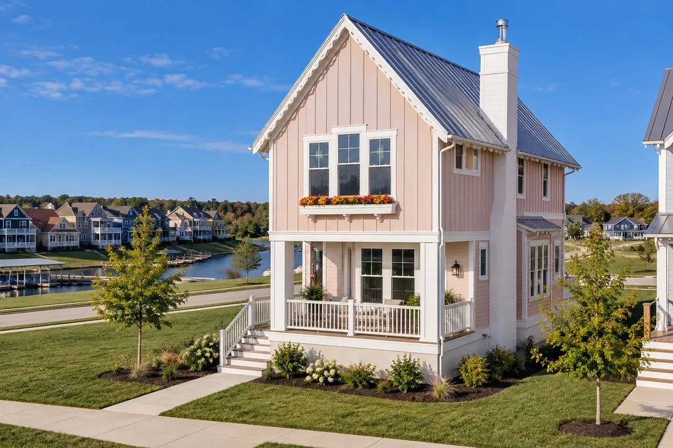
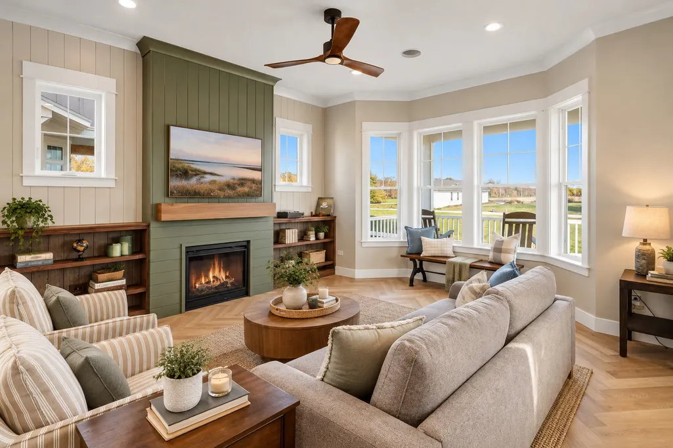
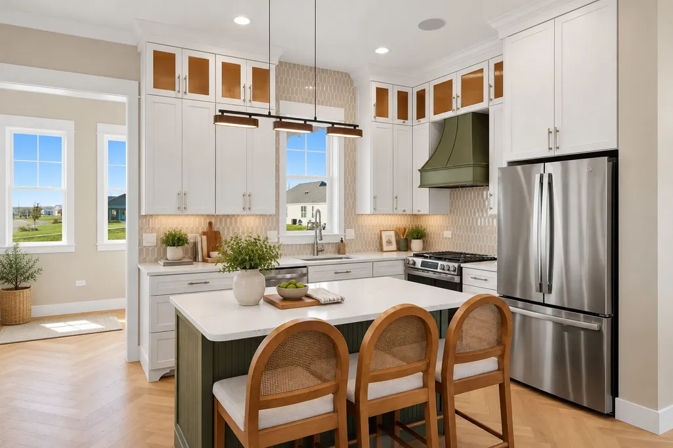
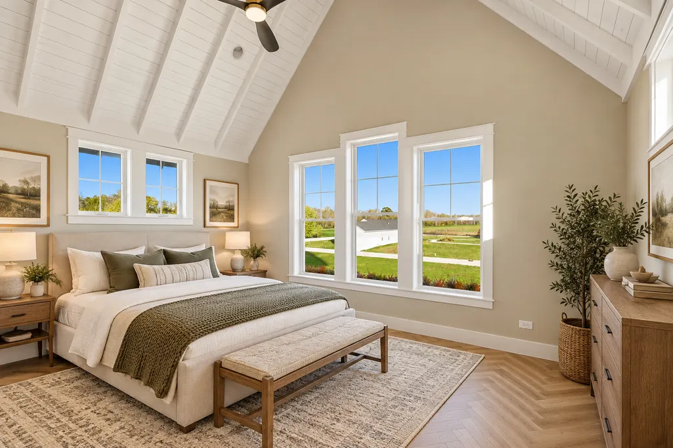
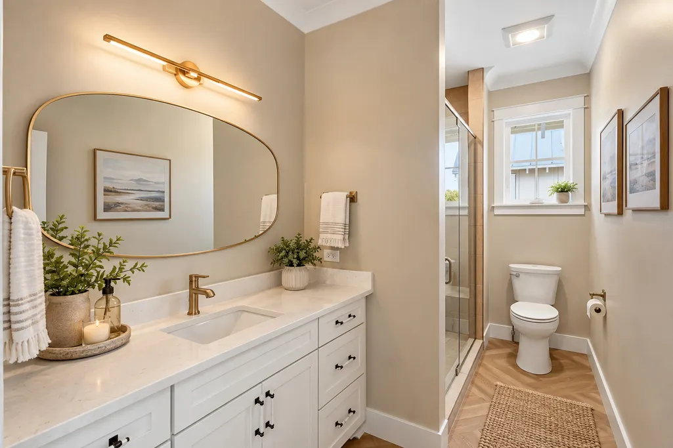
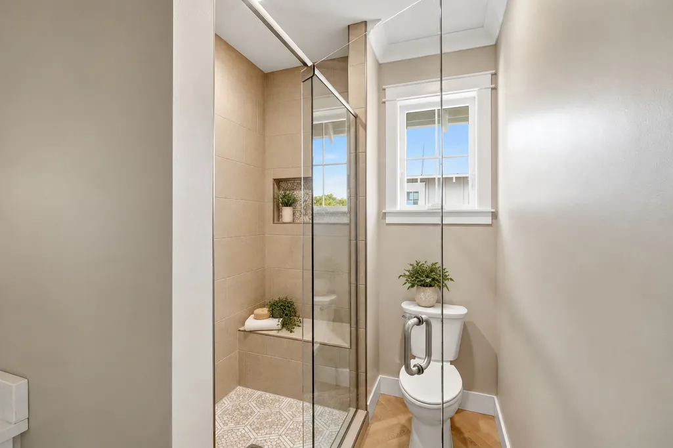
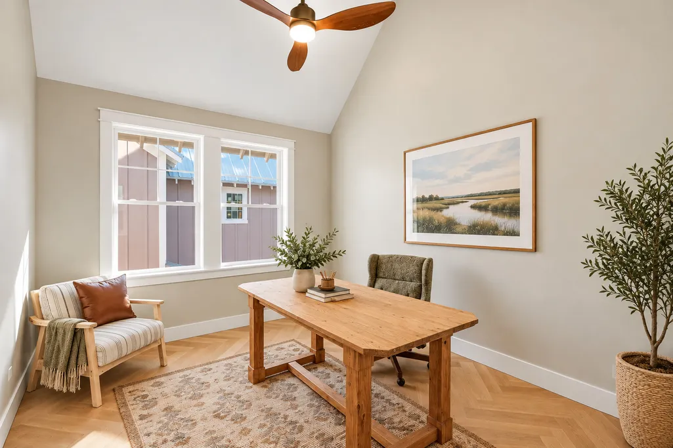
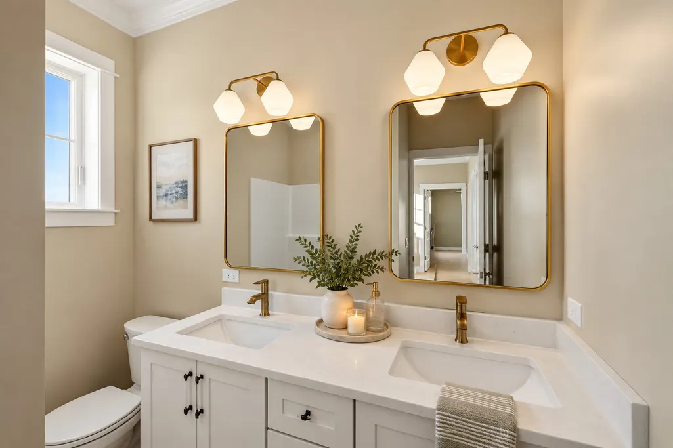
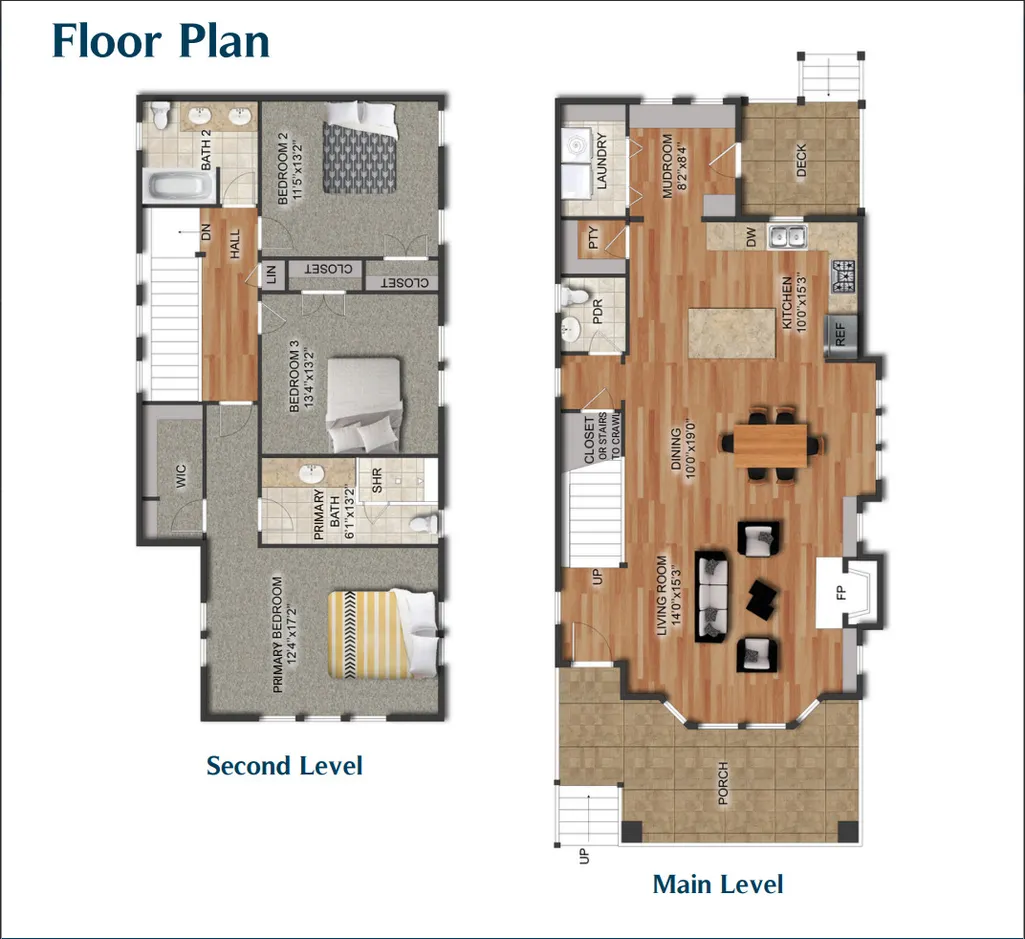
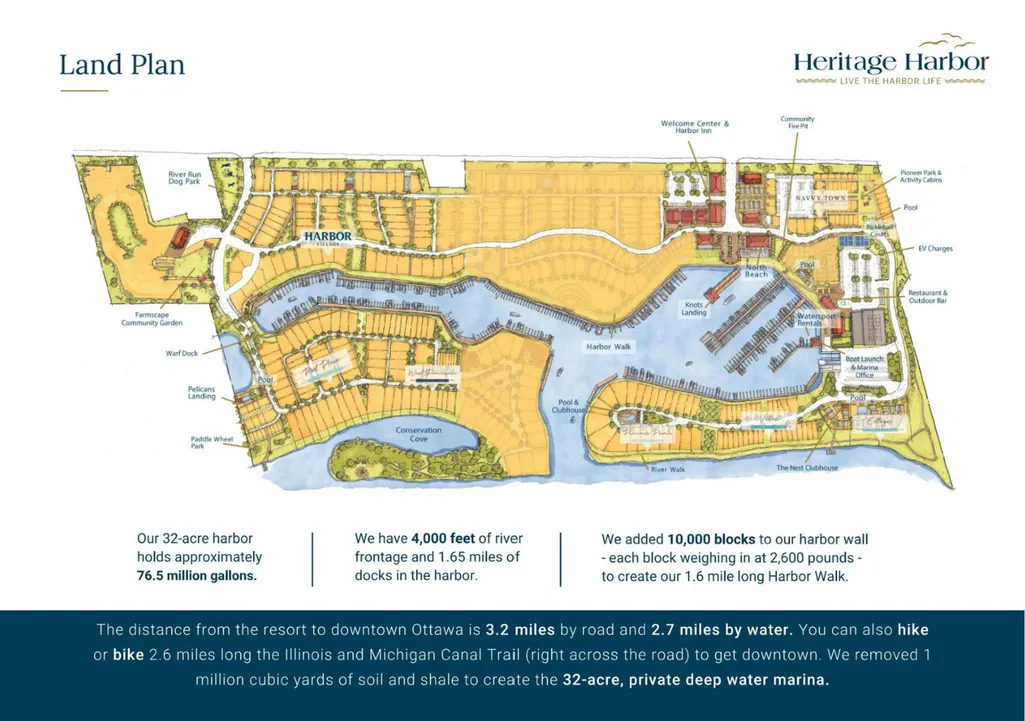
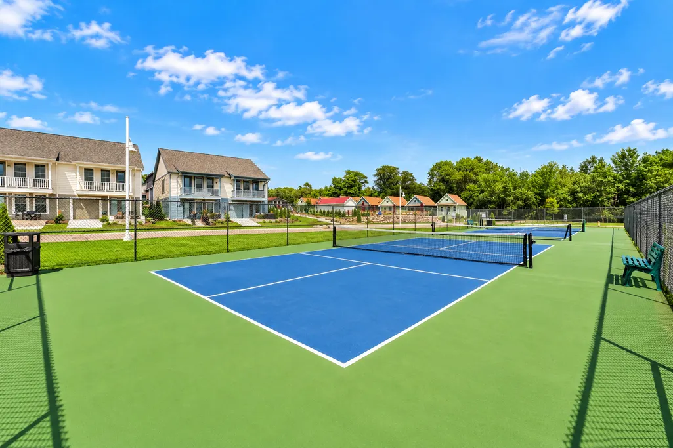
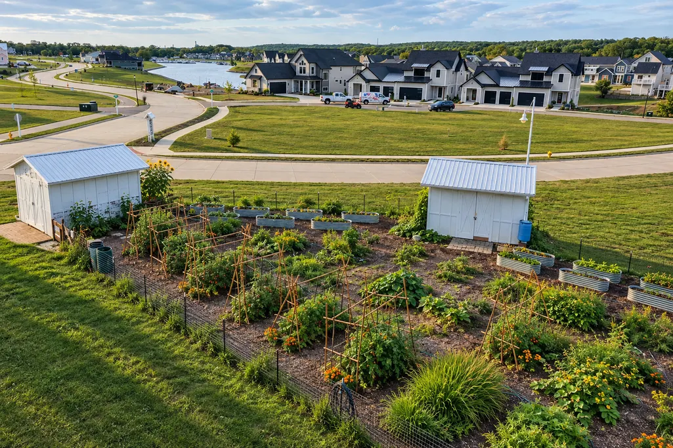
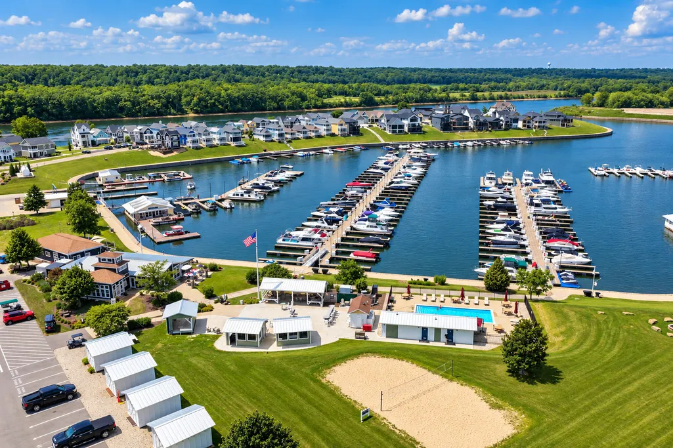
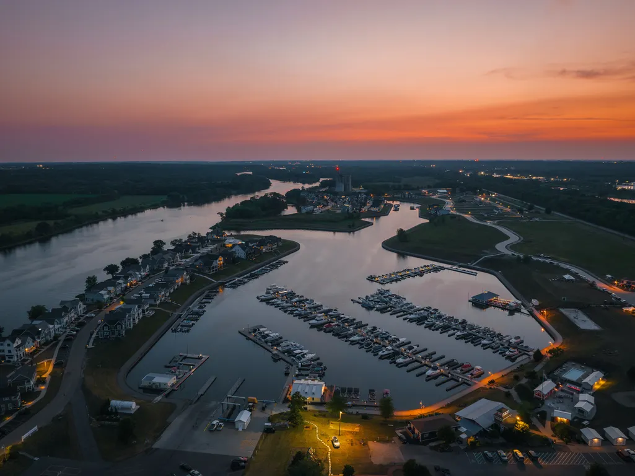
**Interior photos coming soon** Introducing The Salix, a beautifully designed 3-bedroom, 2.5-bath cottage in The Willows, an intimate pocket neighborhood nestled within Heritage Harbor's Harbor Village. Designed by nationally acclaimed Allison Ramsey Architects, this distinctive home combines timeless cottage architecture, modern comforts, and integrated smart home technology with a lifestyle built around connection. Inspired by Traditional Neighborhood Design, The Willows features charming front porches overlooking a shared neighborhood green, creating an inviting setting where neighbors gather and community comes naturally. Offering approximately 1,708 square feet of thoughtfully designed living space, The Salix welcomes you with classic architectural details, steep rooflines, and inviting covered porches. Inside, an open-concept main level features soaring 10-foot ceilings, a cozy gas fireplace, and a beautifully appointed kitchen with quartz countertops, semi-custom cabinetry, stainless steel appliances, and a walk-in pantry. Upstairs, vaulted bedroom ceilings add character and spaciousness, while a generously sized laundry room and smart storage solutions make everyday living effortless. Additional highlights include luxury vinyl plank flooring, a tankless water heater, and high-efficiency HVAC systems. Technology meets everyday convenience with an impressive Smart Home Package, featuring whole-home smart lighting controls, motorized roller shades, built-in ceiling speakers with Sonos audio, upgraded whole-home Wi-Fi and networking, Samsung Frame TVs, a Ring video doorbell, smart thermostat, and enhanced media-room technology. Thoughtfully integrated throughout the home, these features elevate comfort, entertainment, and convenience. Practical features extend beyond the living space, including interior stairway access to a spacious 6-foot-tall crawl space basement, providing abundant, easily accessible storage. Outside, a two-car concrete parking pad is already prepared for an optional garage upgrade, offering flexibility to meet your future needs. Beyond your front porch, discover the Heritage Harbor lifestyle. Nestled along the Illinois River in Starved Rock Country, this vibrant marina resort community offers swimming pools, waterfront dining, walking and biking paths, pickleball, boating, outdoor recreation, and a calendar of community events and entertainment. Spend your mornings exploring the river, afternoons relaxing poolside, and evenings gathering with friends and neighbors. Whether you're seeking a full-time residence, a weekend retreat, or a vacation home with income potential, The Salix offers the flexibility to make it your own, including eligibility for Heritage Harbor's on-site short-term rental management program. More than a home, The Salix is an invitation to enjoy a lifestyle where thoughtful design, modern technology, waterfront recreation, and a welcoming community come together.
| Elementary School | Middle School | High School |
|---|---|---|
| Rutland Elementary School | Rutland Elementary School | Ottawa Township High School |
| Price History | |
|---|---|
| 10/22/2026 | Listed $650,000 |
General Features
| Living Area | 1708 |
|---|---|
| Sewer | Public Sewer |
| Heating | Gas |
| Cooling | Central Air |
| Possession | Closing |
| HOA Fee | 205 |
| Association Fee Includes | Pool,Scavenger,Other |
| Construction Materials | Other |
| Year Built | 2026 |
| Township | Rutland |
| Tax Year | 2025 |
| Ownership | Fee Simple w/ HO Assn. |
| Assoc Fee Paid Per | Monthly |
| County | LaSalle |
| New Construction | Yes |
| Property Type | Residential |
| Subdivision Name | Heritage Harbor |
| Total Rooms | 6 |
| Full Baths | 2 |
| Status | Active |
| Directions | From I-80,take Rt-71 south. Turn left on N 2871st Rd / Old Chicago Rd. Turn left on N 2753rd Rd / Canal Rd. Turn right on Great Loop West Dr. Turn left on Great Loop Dr. Turn left on Juniper Ln. |
| High School | Ottawa Township High School |
| City | Ottawa |
| High School District | 140 |
| MLS Area | Danway / Dayton / Naplate / Ottawa / Prairie Center |
| Elementary School | Rutland Elementary School |
| Tax Annual Amount | 204.84 |
| Middle/Junior High School | Rutland Elementary School |
| Standard Status | Active |
| Middle/Junior School District | 230 |
| Elementary School District | 230 |
| Property Type | Detached Single |
Interior Features
| Basement | Unfinished,Crawl Space,Full |
|---|---|
| Total Fireplaces | 1 |
| Half Baths | 1 |
| Total Bedrooms | 3 |
| Room Type | Mud Room |
| LivingAreaSource | Builder |
| Total Baths | 3 |
| Bedrooms Possible | 3 |
Exterior Features
| Model | Salix |
|---|---|
| Parking Features | Concrete,Driveway,Alley Access,Yes,Owned |
| Water Source | Public |
| Total Parking | 2 |
| Lot Dimensions | 116x37x116x37 |
| Waterfront Y/N | Yes |
Amenities
- Foreclosure
- Views
- Short Sale
- New Construction
- Adult 55+
- Lease To Own
- No HOA Fees
- Furnished
- Primary On Main
- Air Conditioning
- Seller Finance
- Green
- Fixer Upper
- Horse
- Golf
- Fireplace
- Deck
- Garage
- Basement
- Pool
Property vs Single Family Average in 61350
Price
Taxes
Year Built
Visits

